Surfaces
Features
- Alarm
- Office
- Cellars
- Kitchen
- Double Glass Windows
- Water
- Sewage
- Gas
- N earby sport center
- Nearby Shops
- Nearby schools
- Nearby public transports
- Blinds
Details
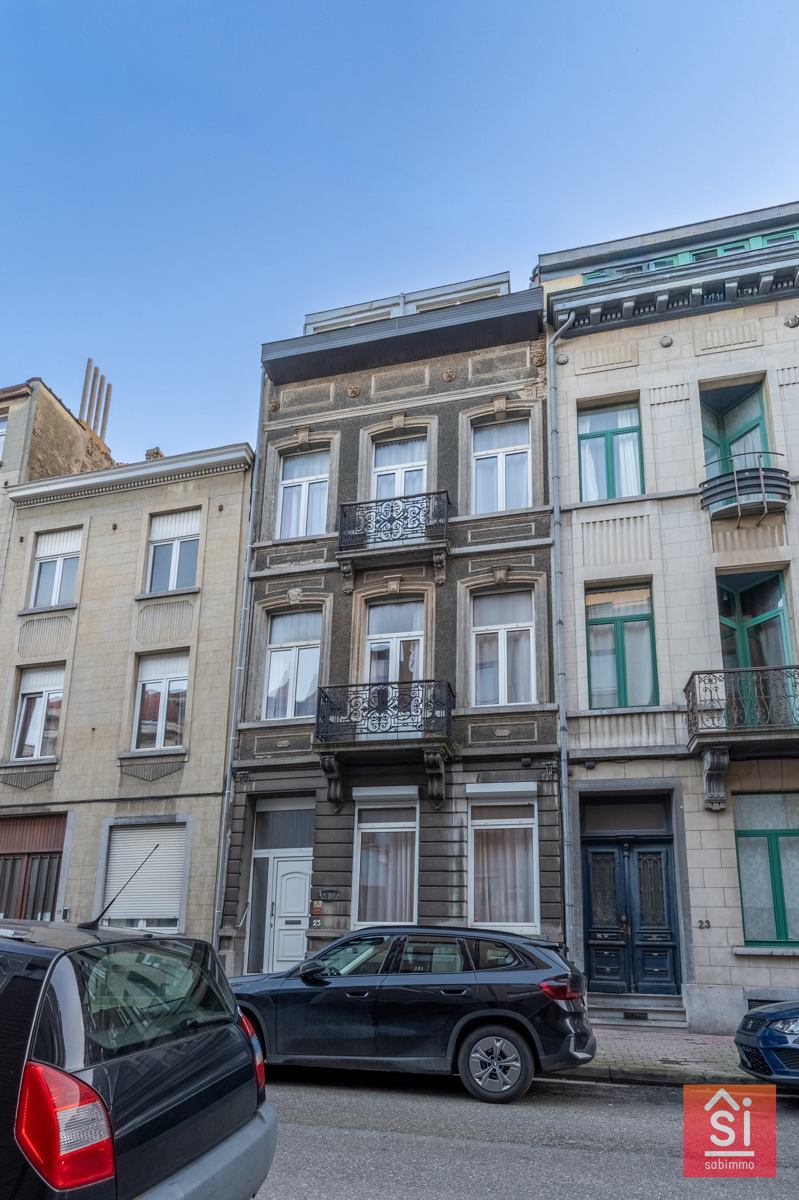
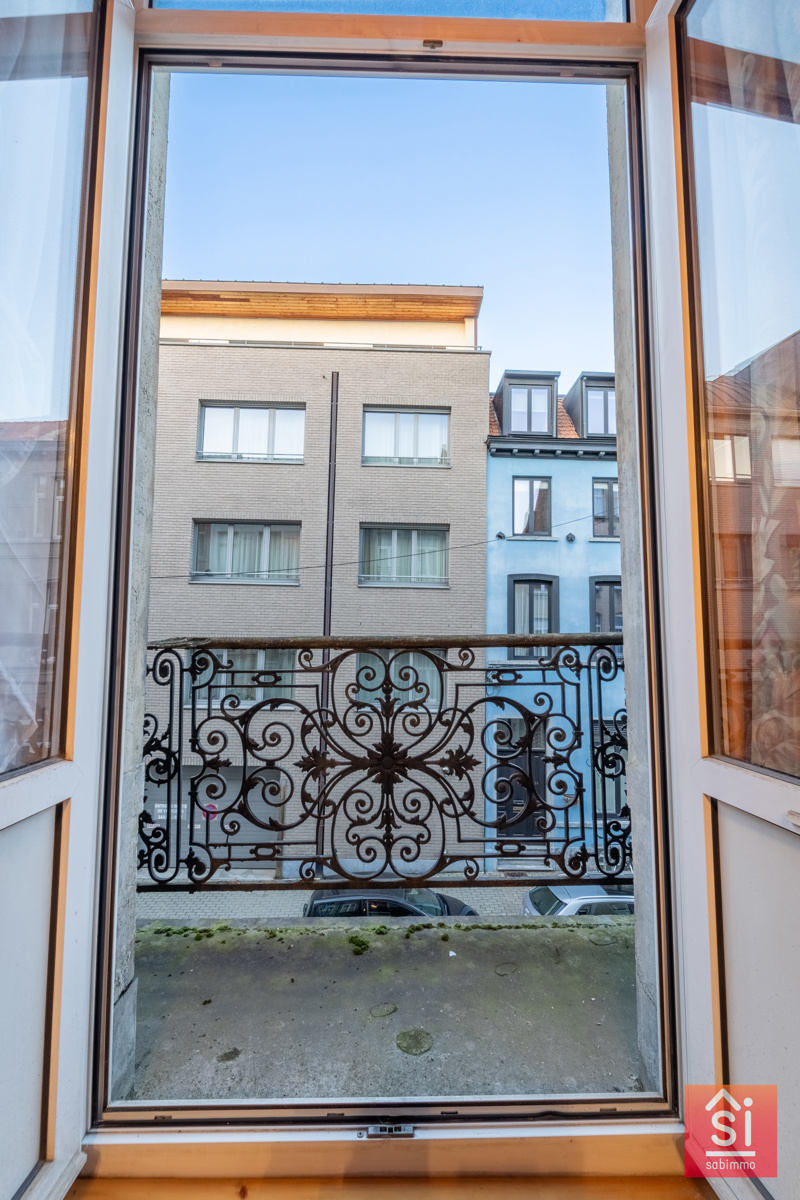
Located in the heart of a highly sought-after area of Etterbeek, this late 19th-century residence impresses with its eclectic 6.10 m-wide façade and generous volumes. Offering approximately 360 m² of living space spread over four levels, it provides rare flexibility, suitable for a family, a professional practice, or as an investment.
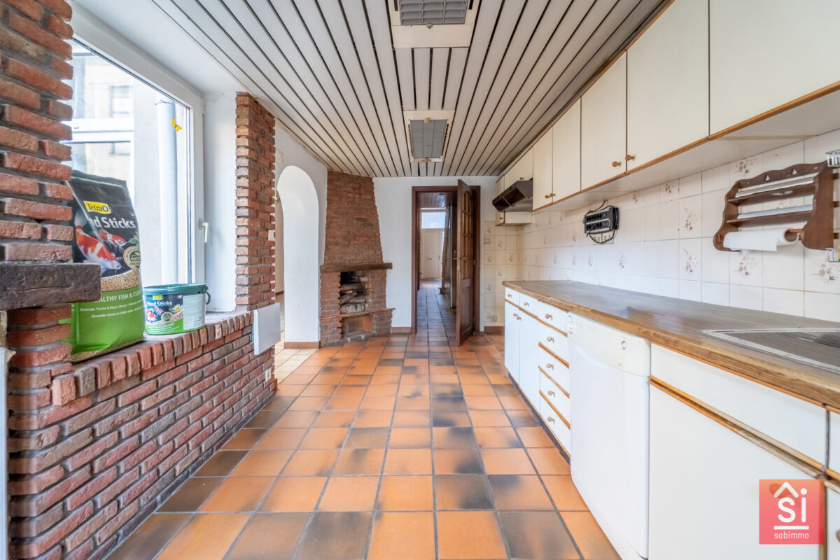
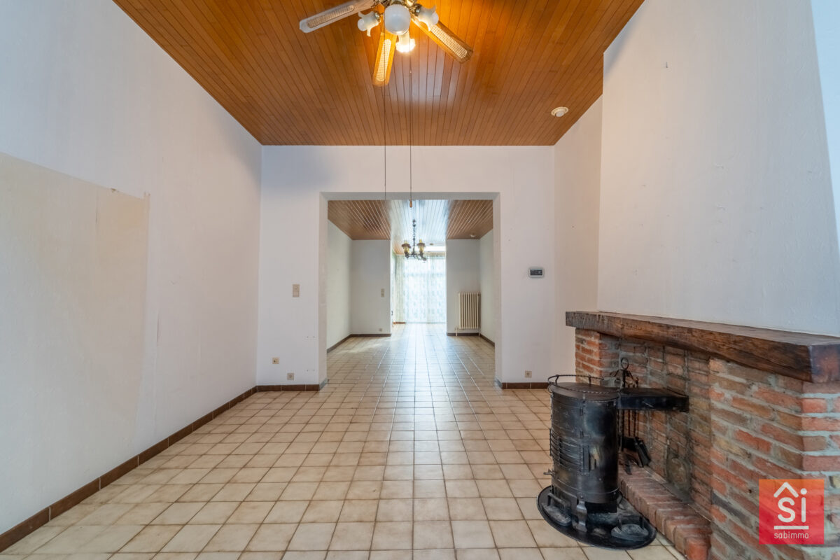
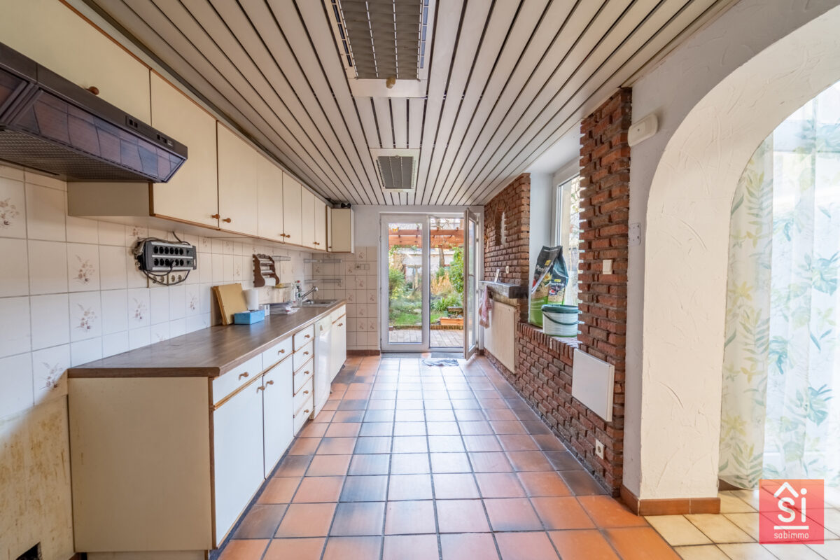
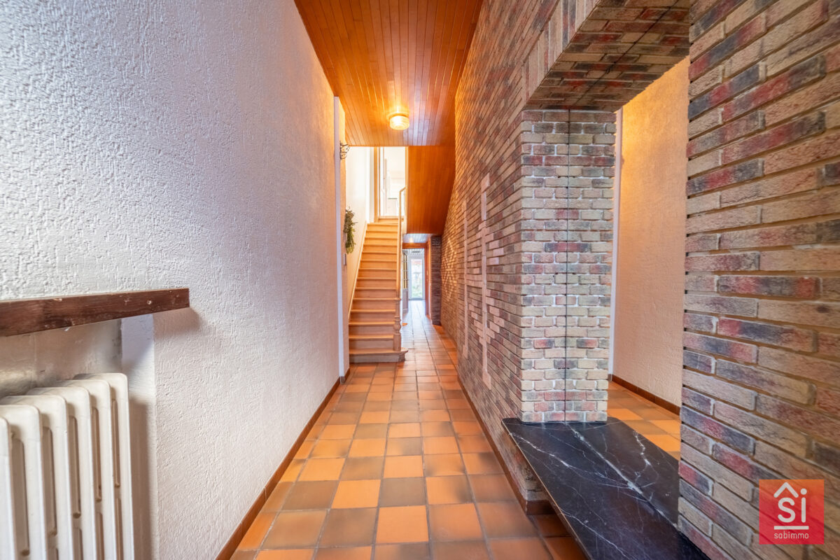
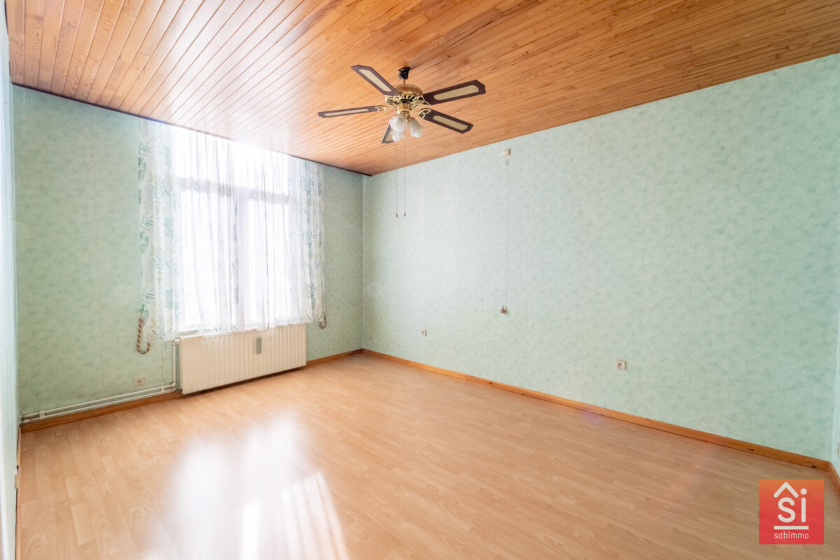
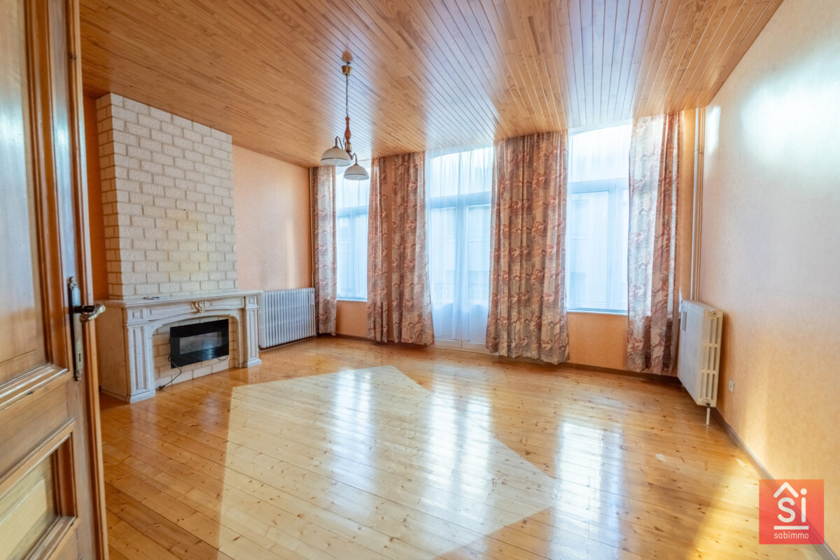
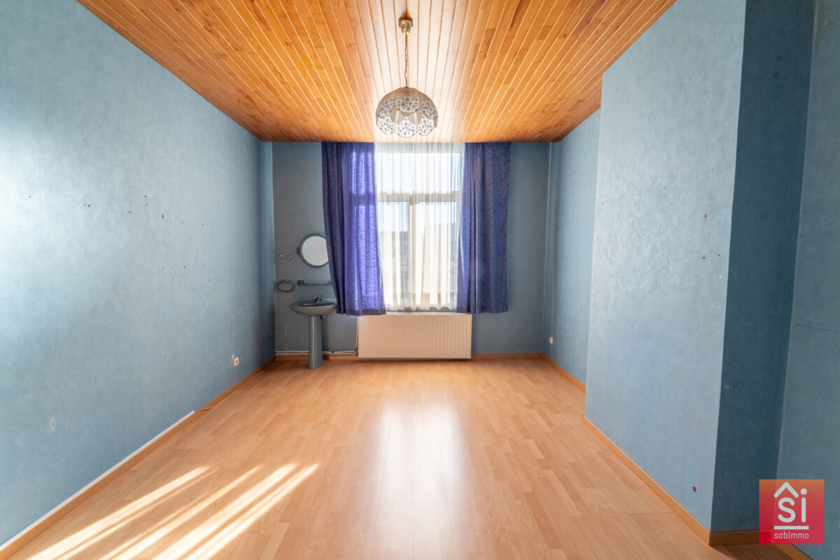
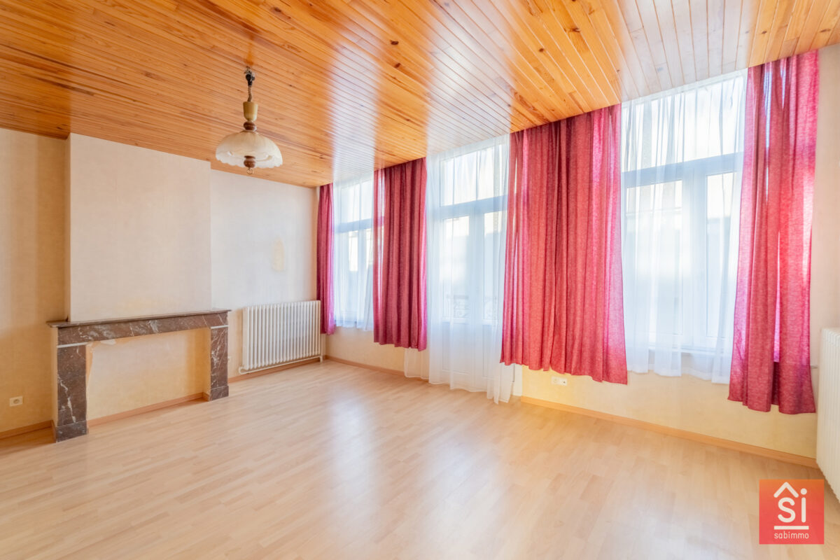
Upon entering, a spacious hall of ±16 m² opens onto three enfilade rooms of ±17, 17, and 9 m², flooded with natural light and ideal for a living room, dining room, and office. The functional kitchen of ±15 m² is complemented by a separate guest toilet.
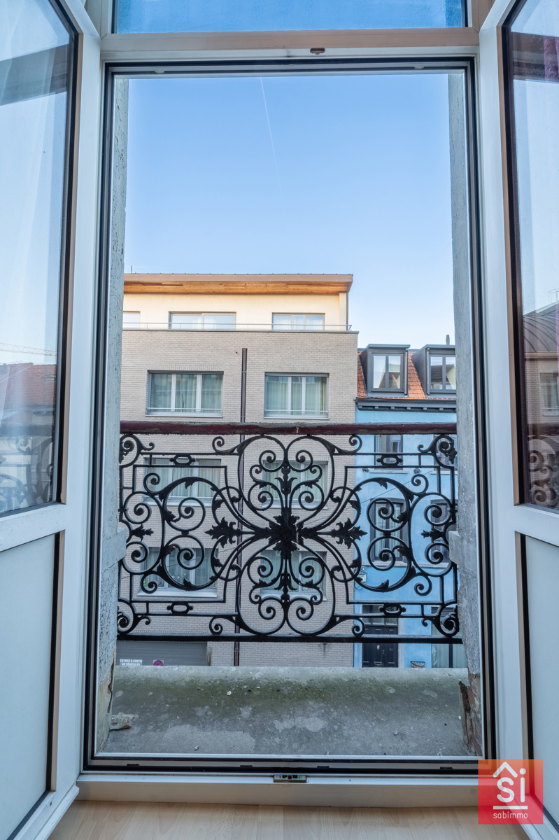
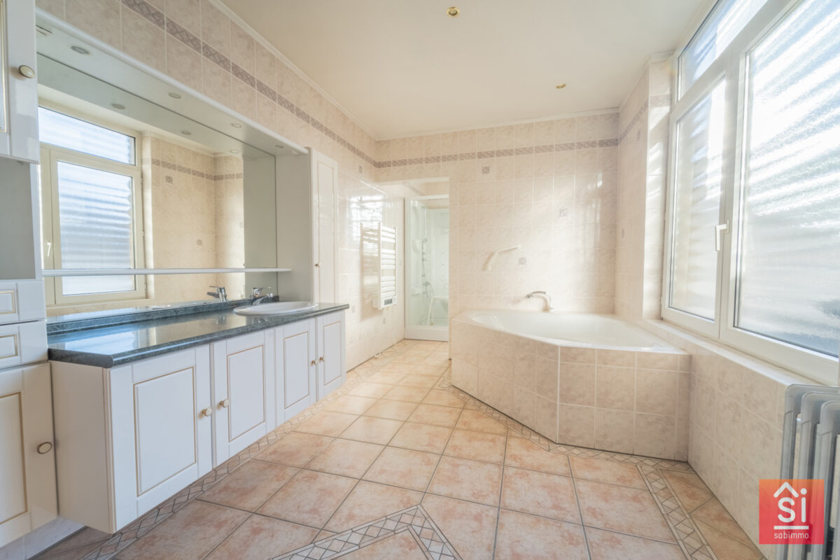
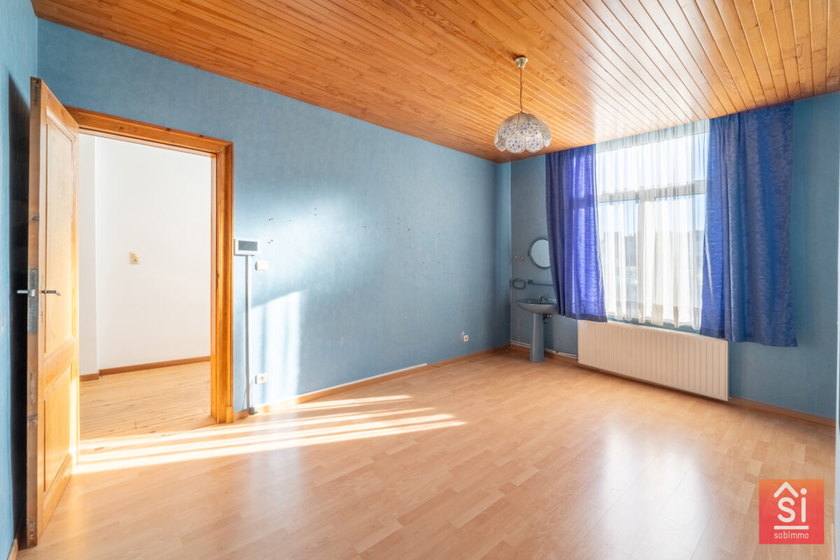
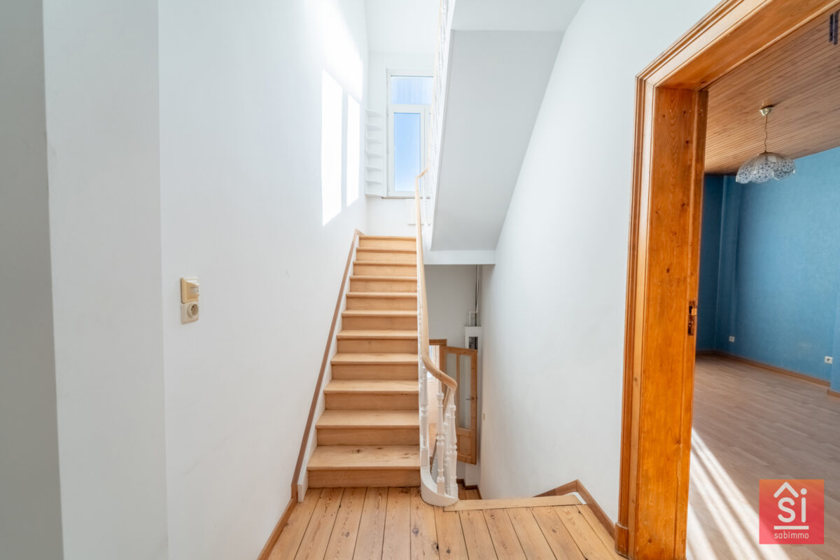
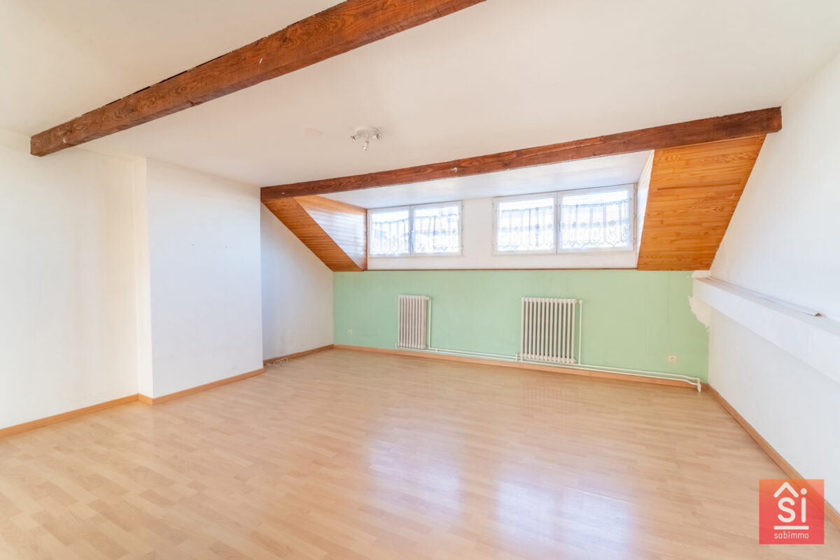
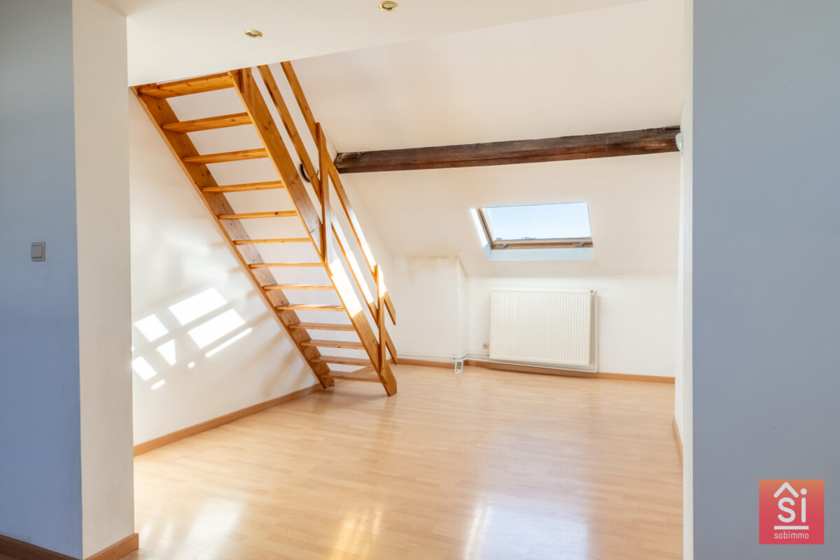
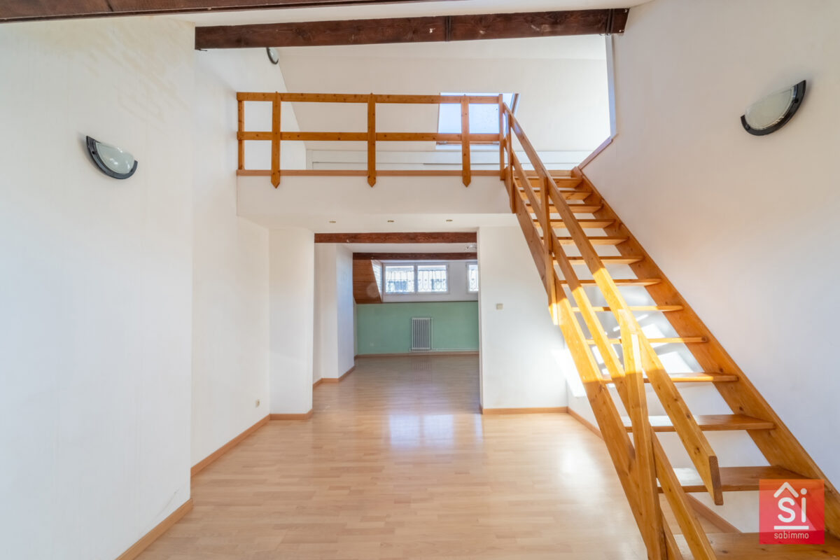
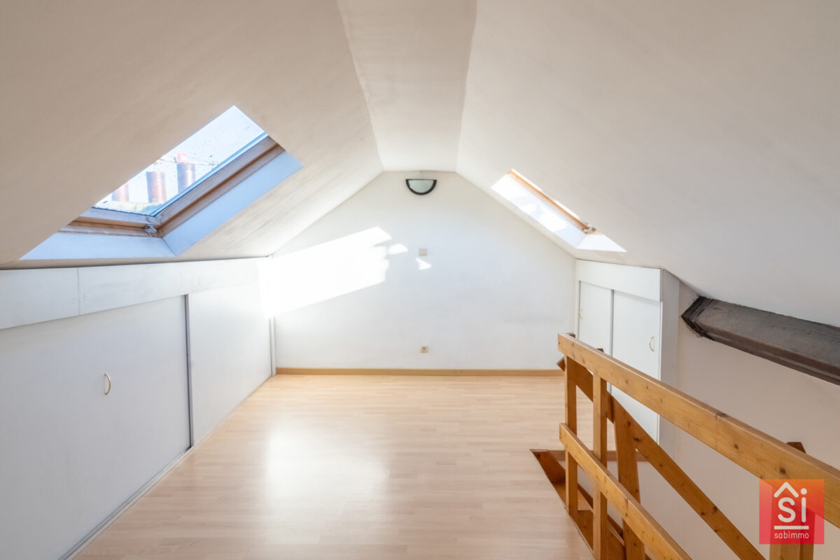
On the mezzanine level, a ±17 m² bathroom with a bathtub and shower area ensures optimal comfort. The first floor features a large landing serving two rooms of ±24 and 16 m², suitable as bedrooms or reception rooms. The second floor, preceded by a second independent toilet, offers two generous rooms of ±21 and 16 m². Finally, the third floor comprises two additional rooms (±26 and 17 m²), including one with a ±13 m² mezzanine.
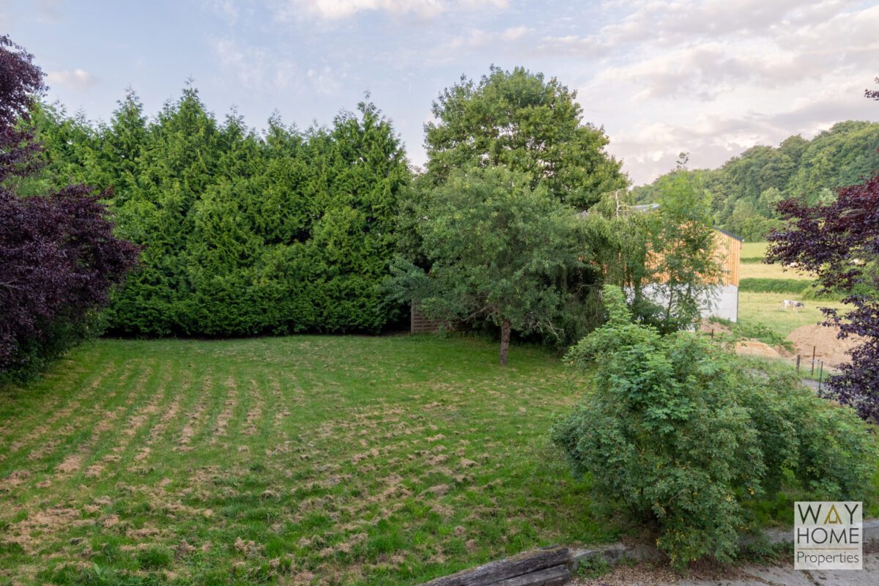
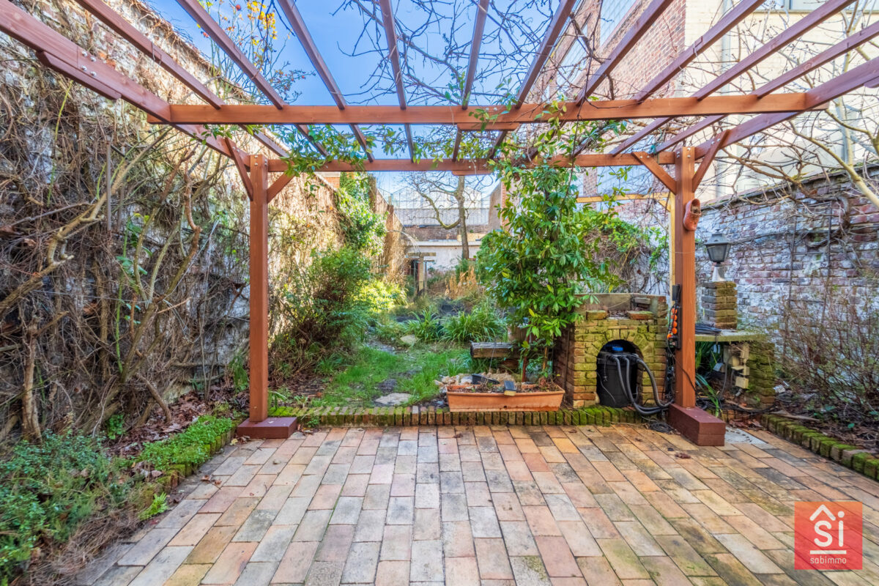
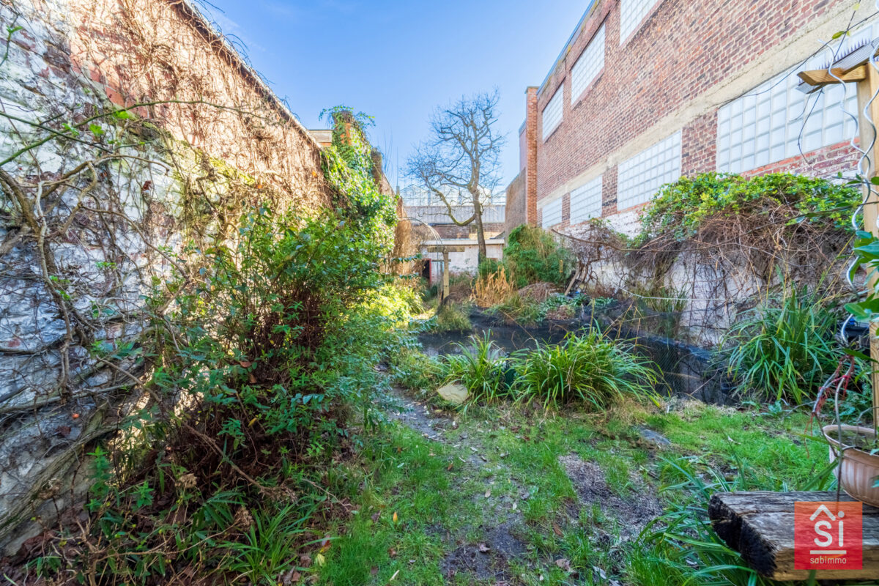
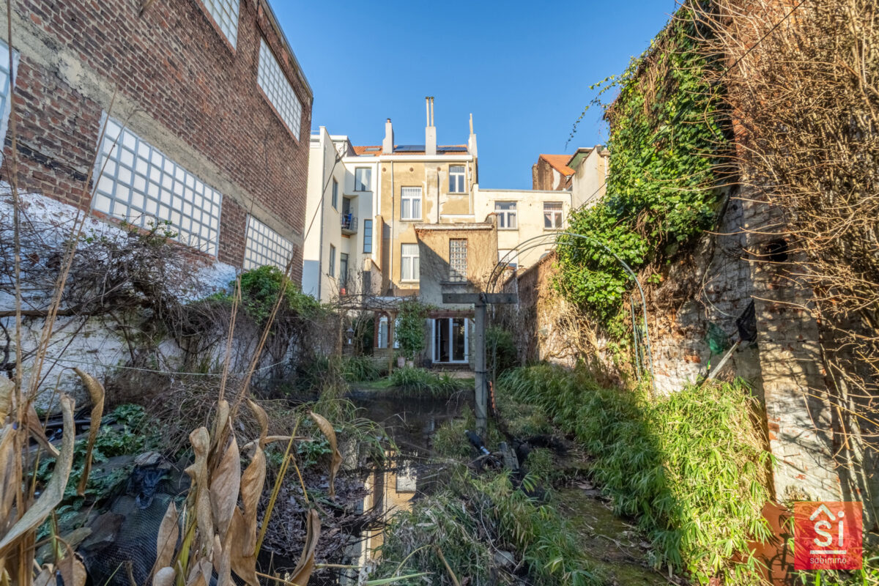
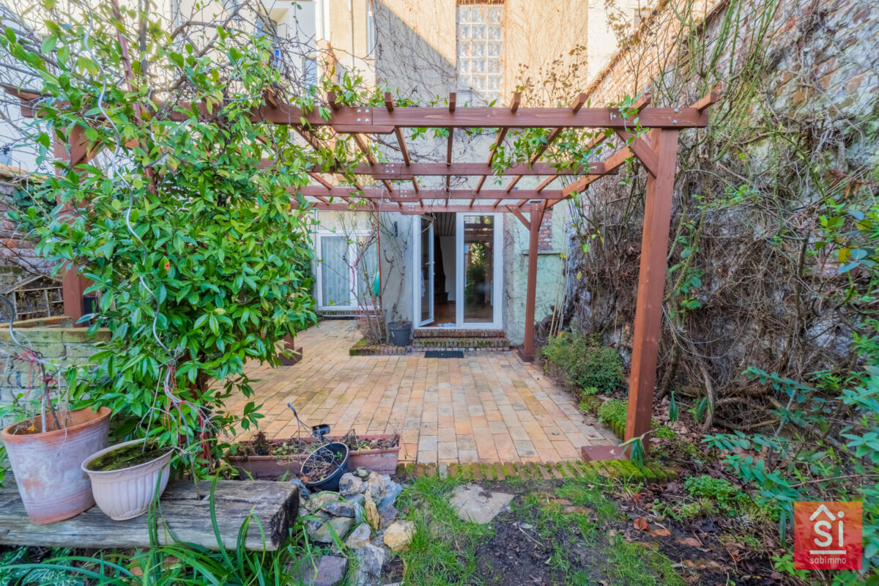
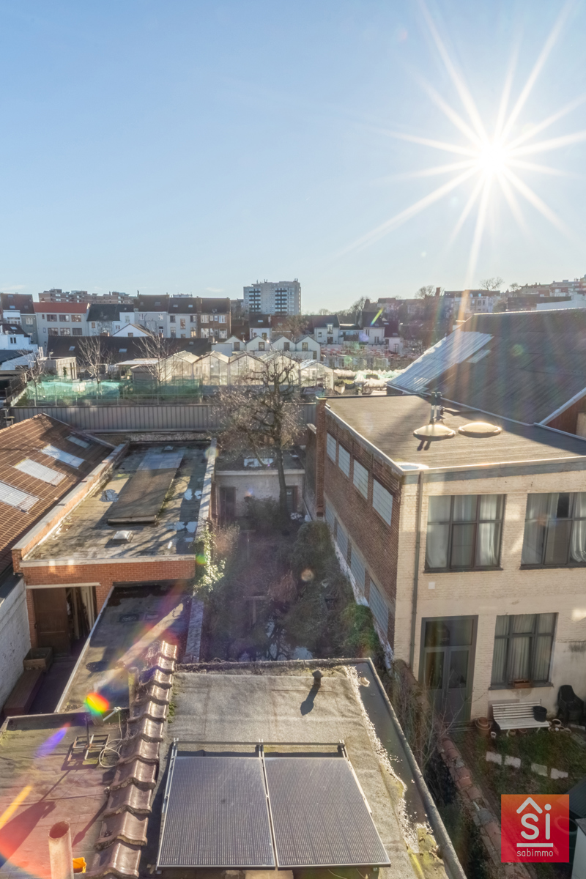
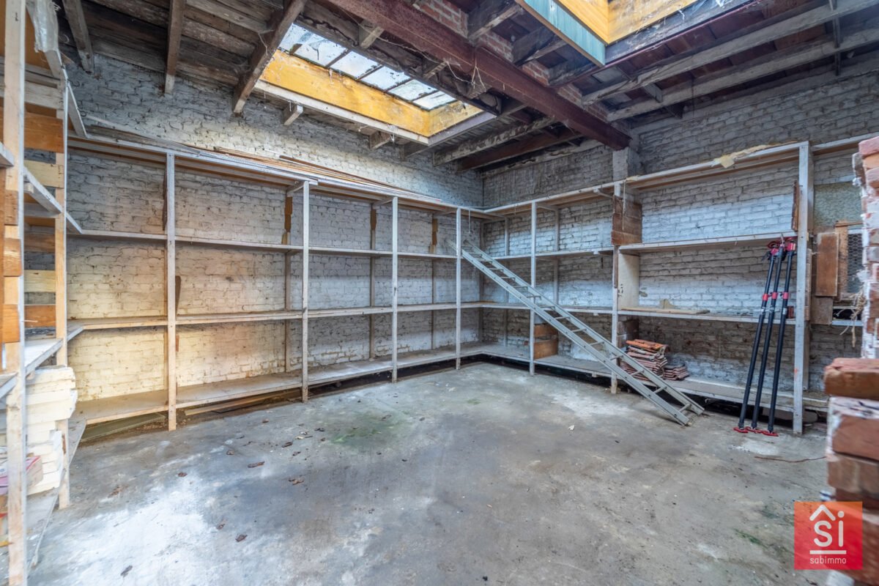
Outside, the private garden of ±150 m² provides a true haven of peace, extended by a covered warehouse of ±50 m² at the back of the garden, offering numerous possibilities for a workshop, storage, or leisure space. The basement includes ±57 m² of cellars, perfect for laundry, wine storage, or general storage.
Pannel solar and recent boiler.
Its strategic location, just steps from the European institutions, combined with its exceptional outdoor space, makes this property a rare opportunity on the market with remarkable potential for added value.
Information provided is indicative and non-contractual. The owners reserve the right to accept or reject any offer received. Documents (EPC, electrical inspection) available upon request.
Viewings and information available 7 days a week by email or phone: [email protected]
– +32 476 42 90 22 / +32 496 27 92 51
Video
Virtual Visit
- ID: 56133
- Views: 620
Related properties

House for sale - Wezembeek-Oppem (7852622)
Rue Hendrik Smets, 28 1970 – Wezembeek-Oppem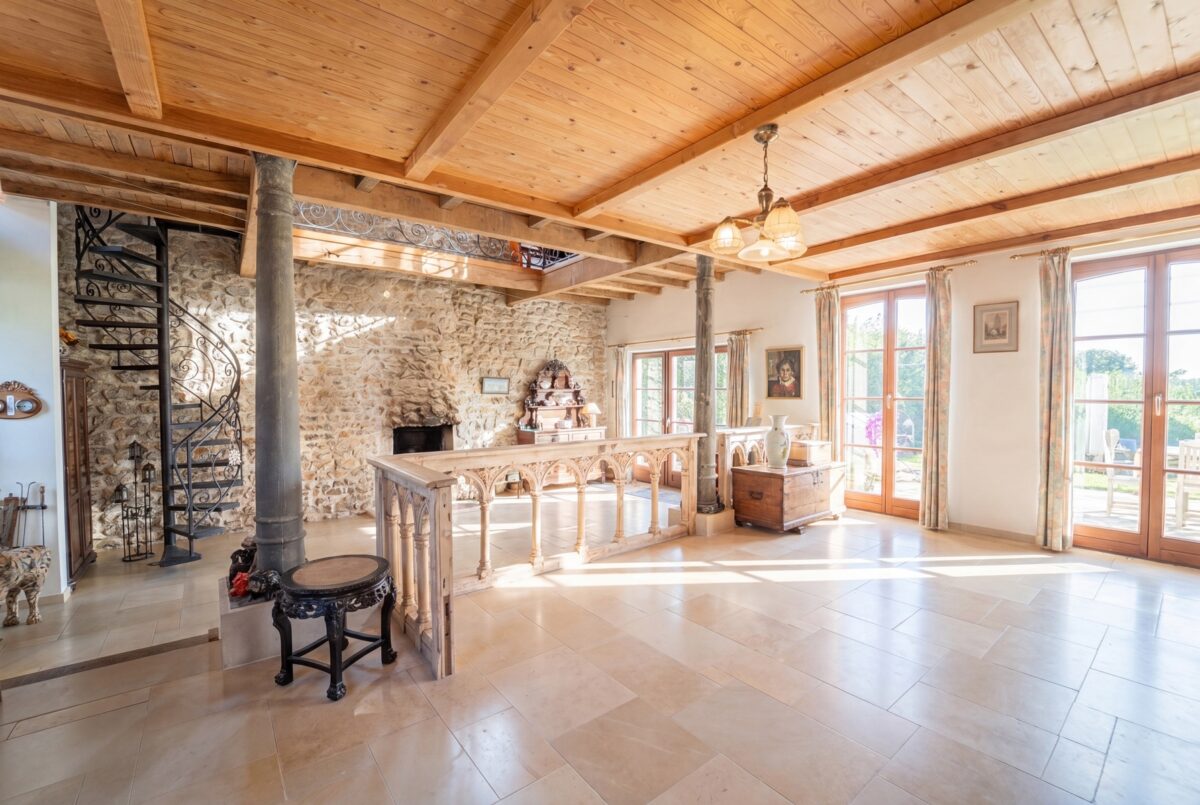
House under offer (sale) - Chaumont-Gistoux (7770028)
Rue du Roblet, 29 1325 – Chaumont-Gistoux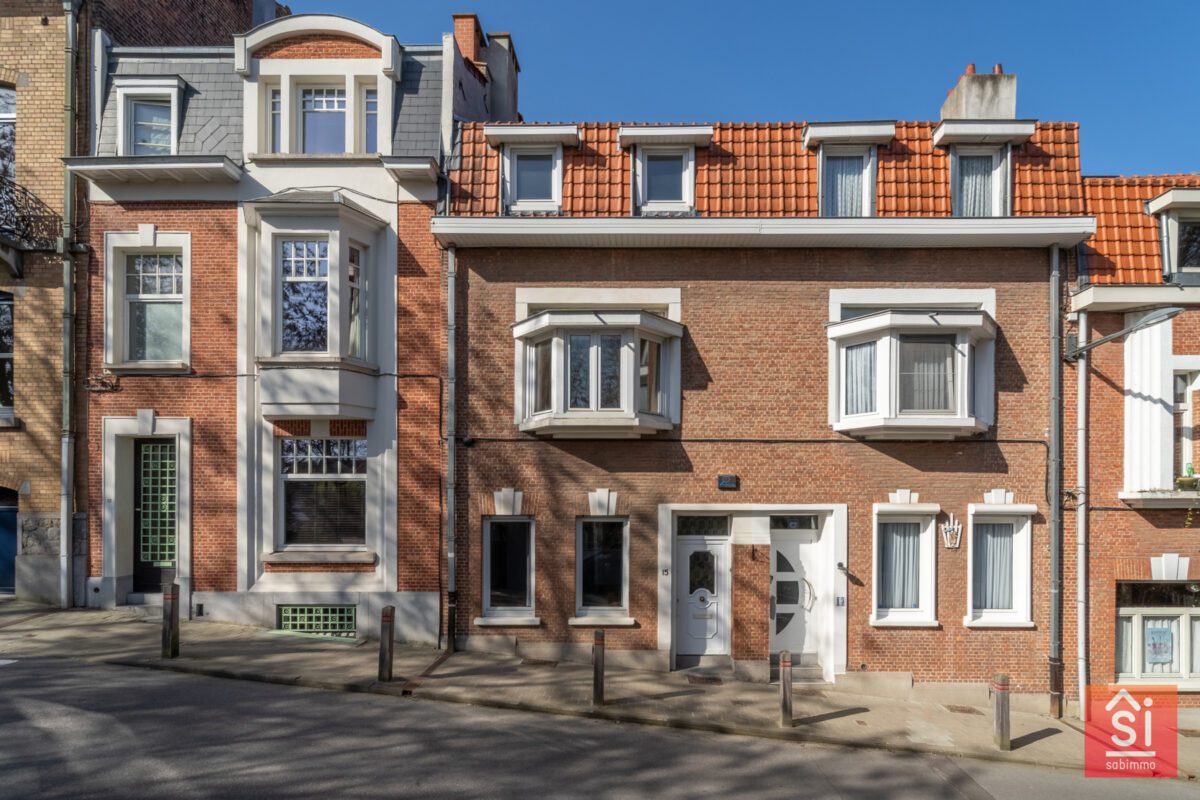
House sold - Auderghem (7660780)
Rue Robert Willame, 15 1160 – Auderghem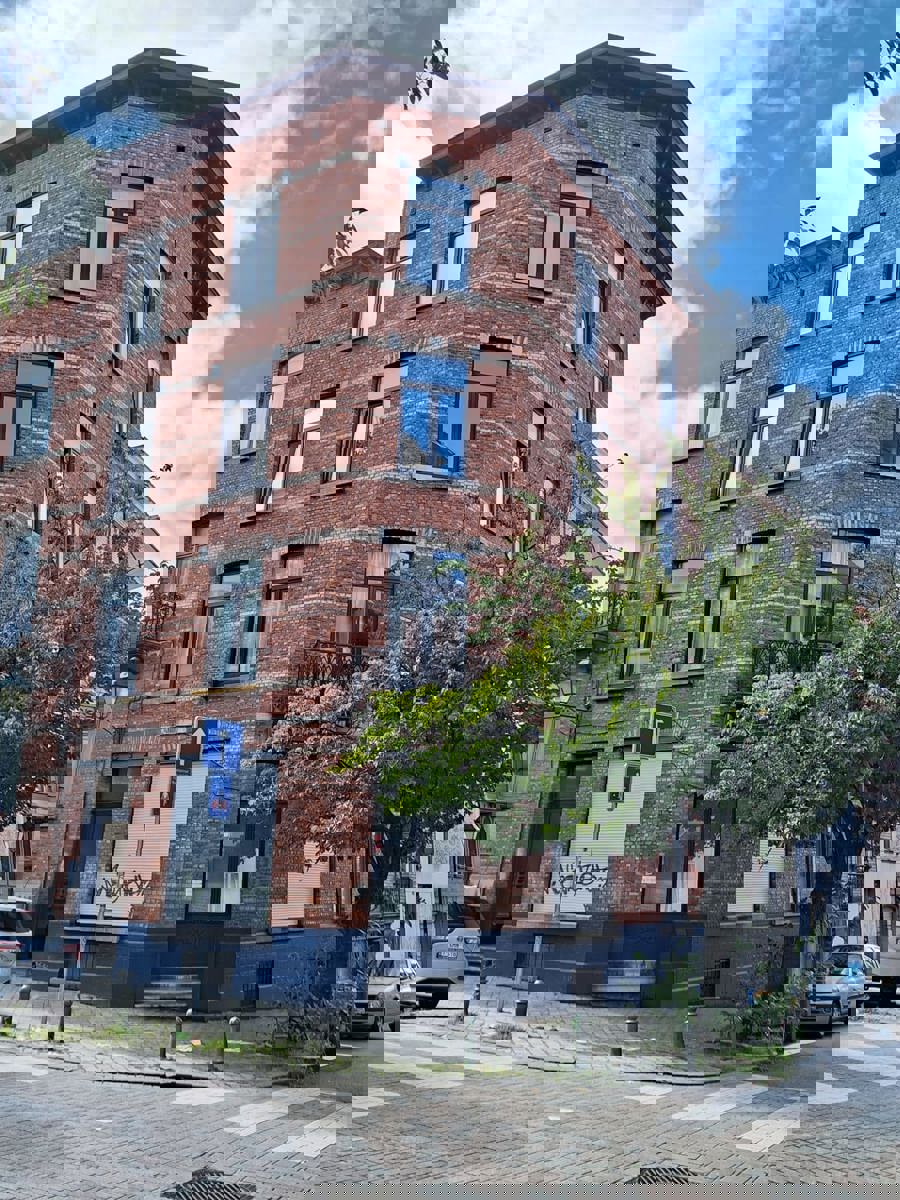
House sold - Saint-Gilles (7656402)
Rue de Lausanne, 23 1060 – Saint-Gilles
House sold - Sint-Pieters-Leeuw (7630886)
Bergensesteenweg, 91 1600 – Sint-Pieters-Leeuw