Surfaces
Features
- Elevator
- Cellars
- Kitchen
Details
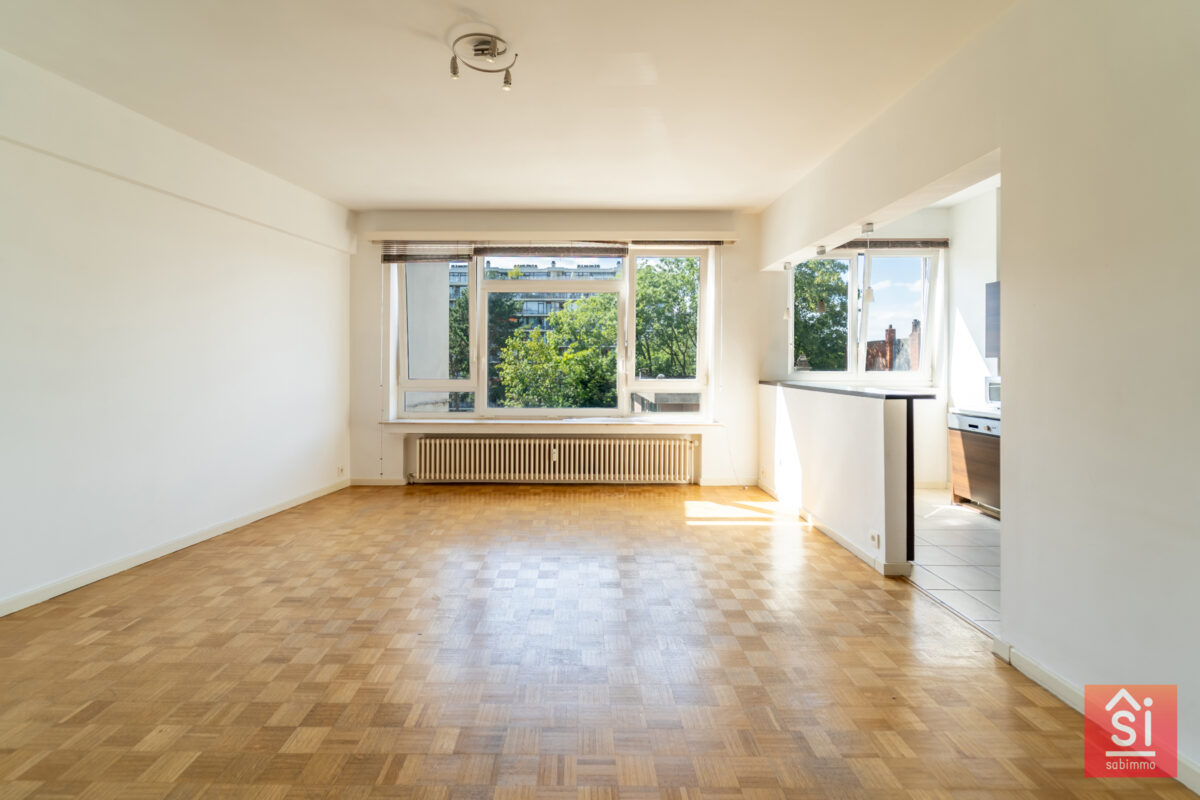
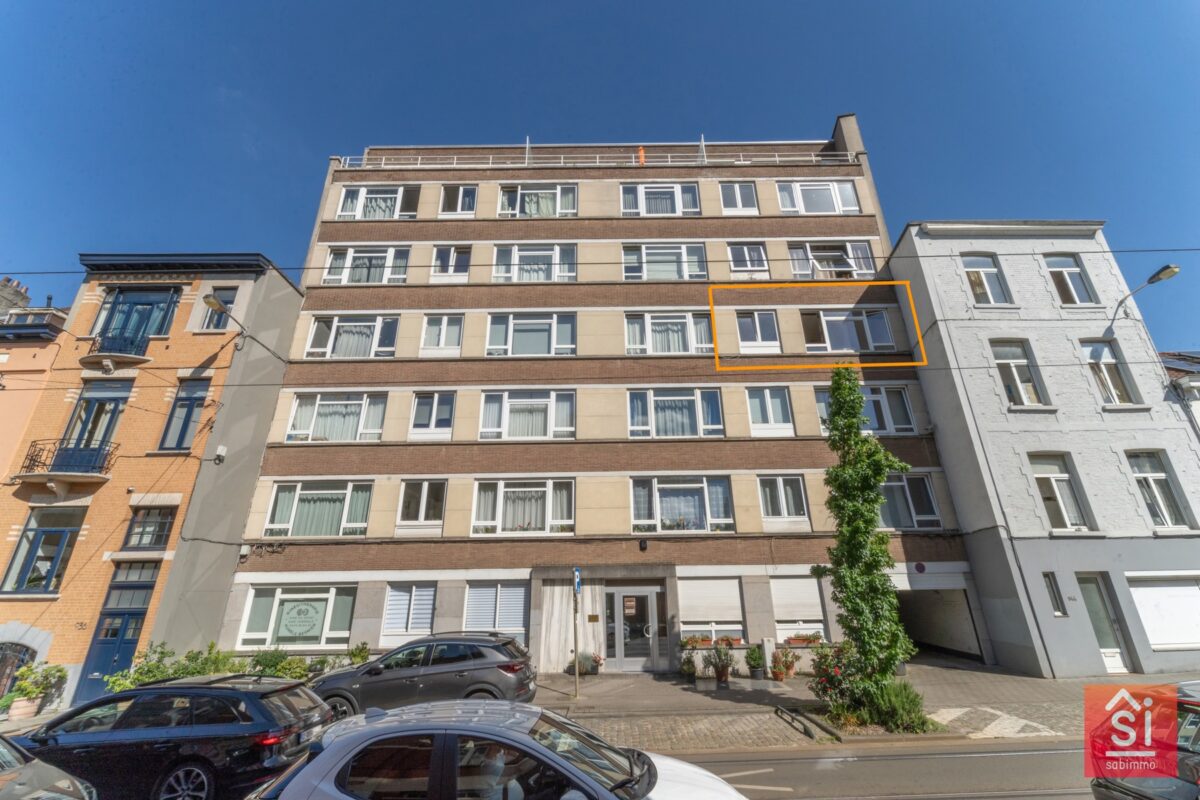
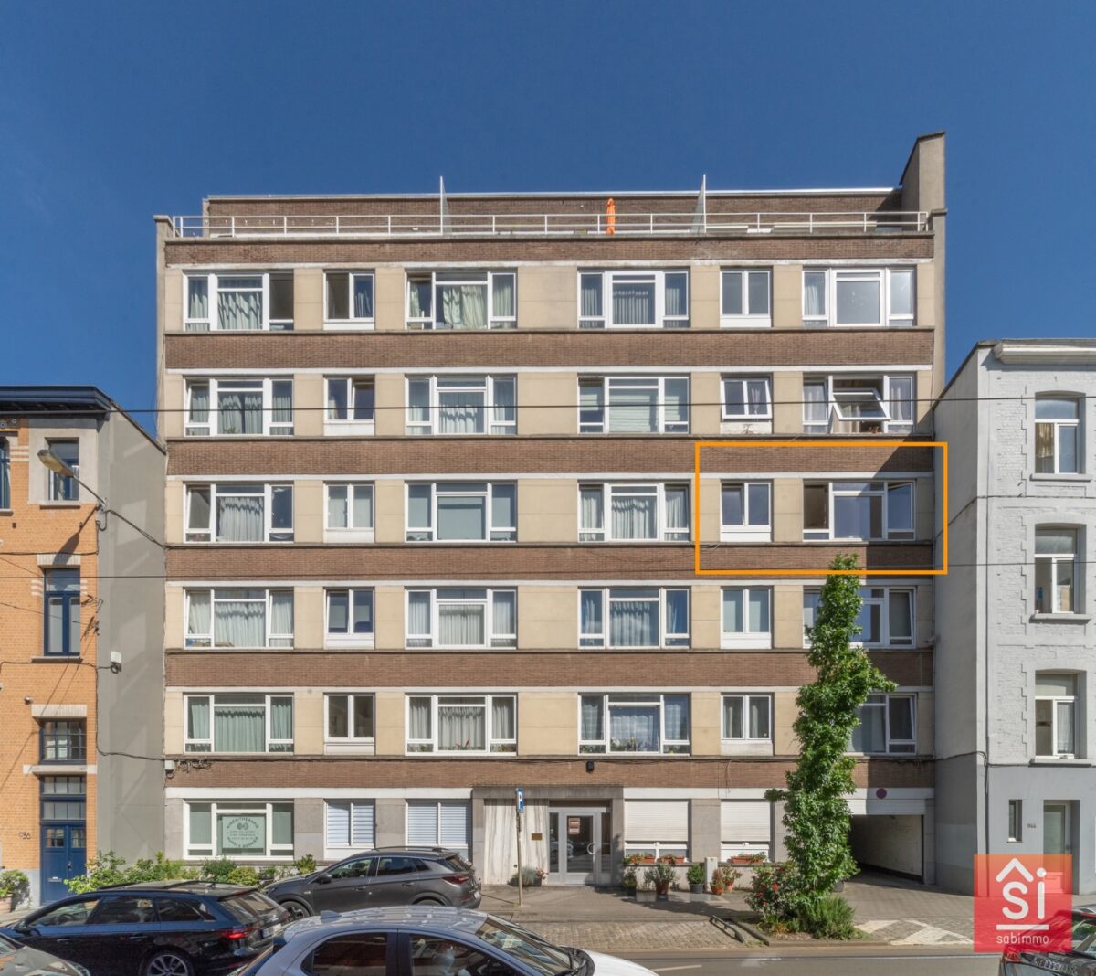
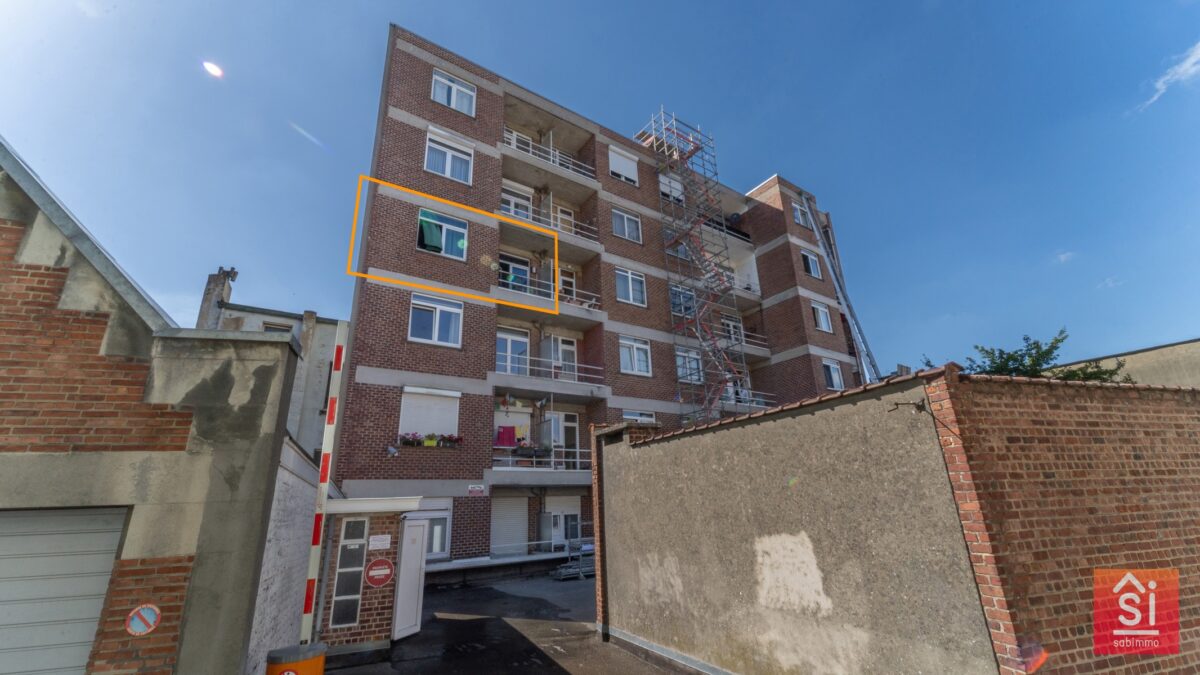
Located on the 3rd floor of a well-maintained building with 6 floors, this bright apartment offers a total surface area of approximately 81 m² (according to the EPC/PEB). It also benefits from a terrace, a cellar, and a private parking space.
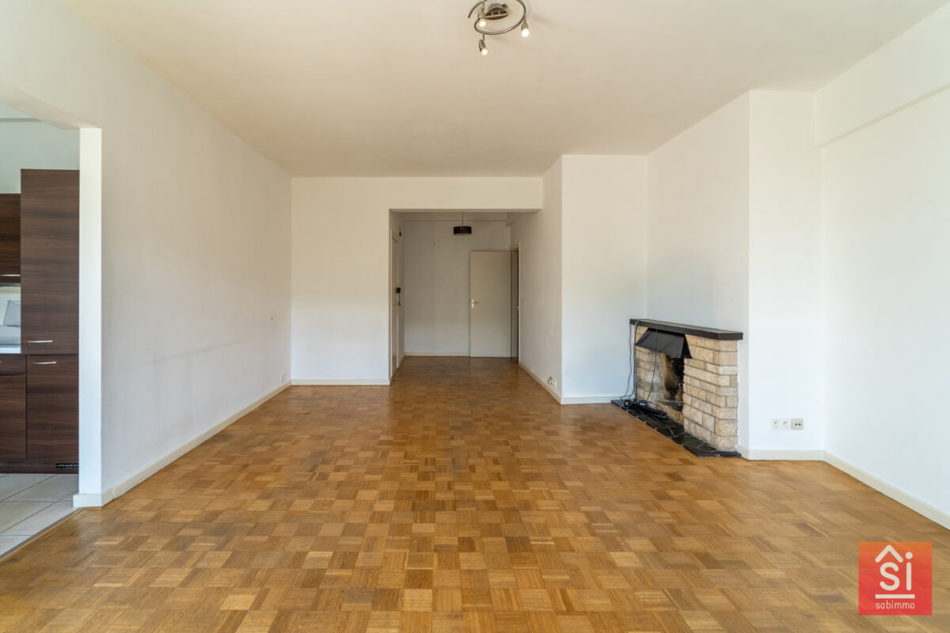
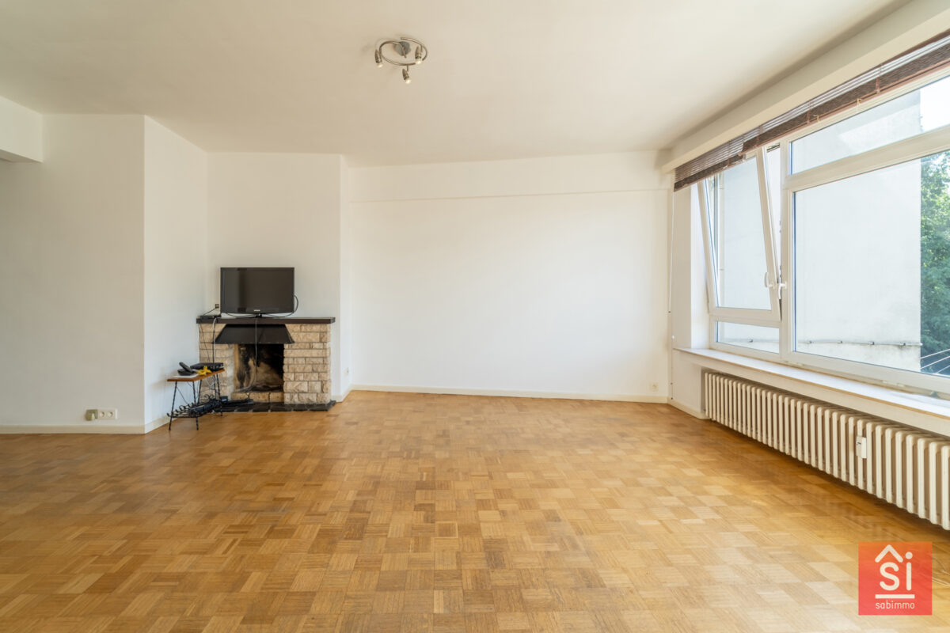
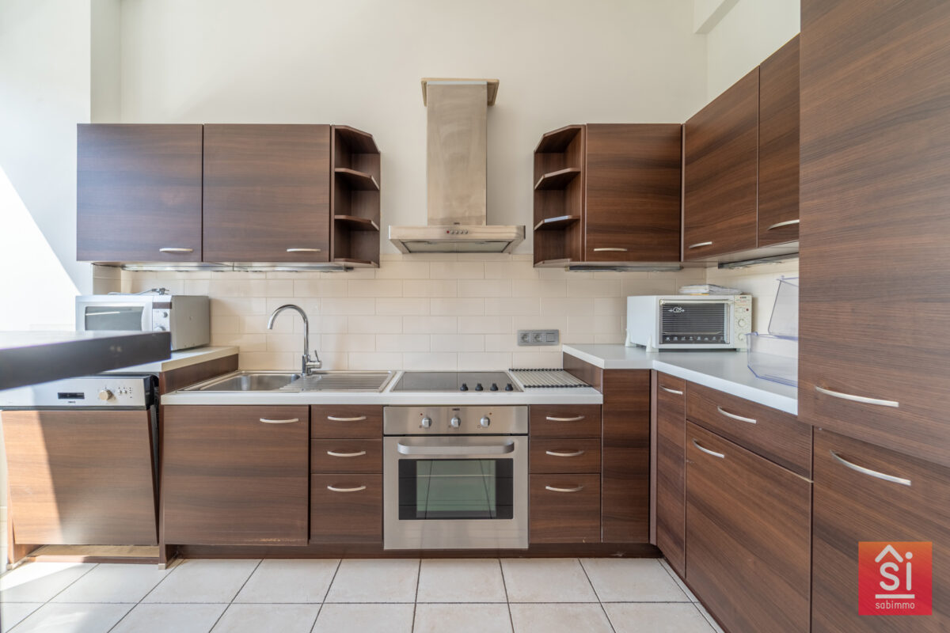
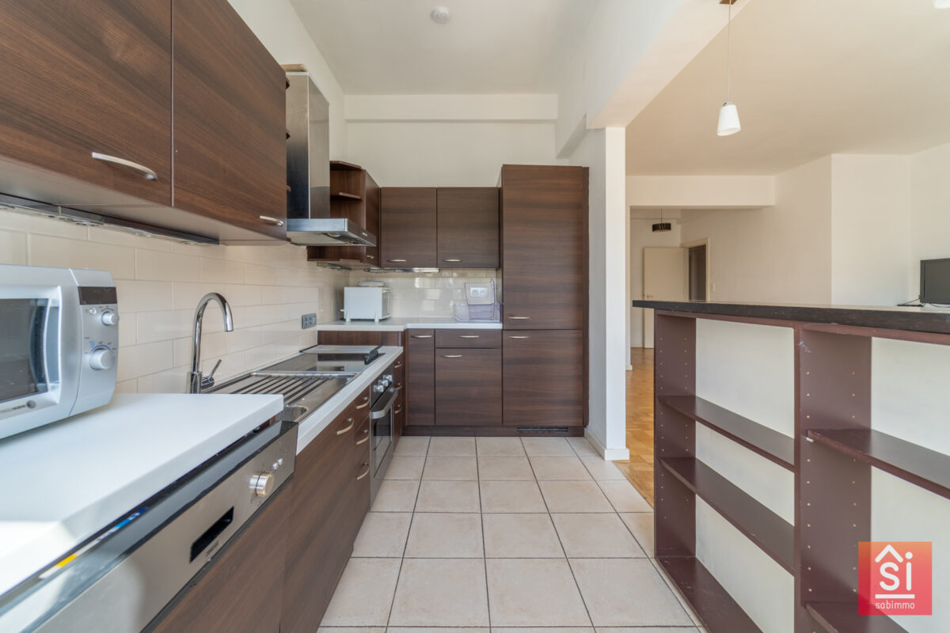
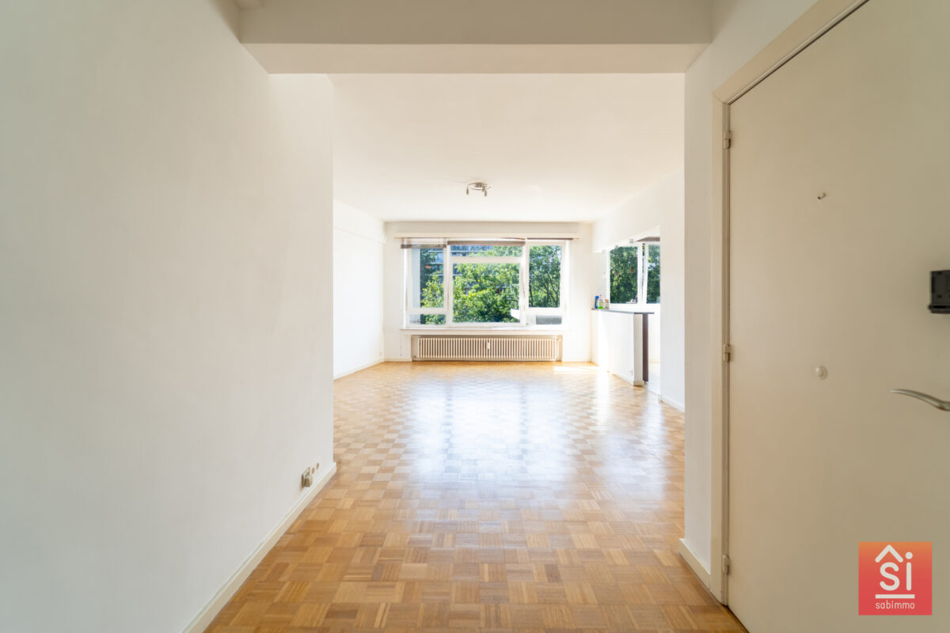
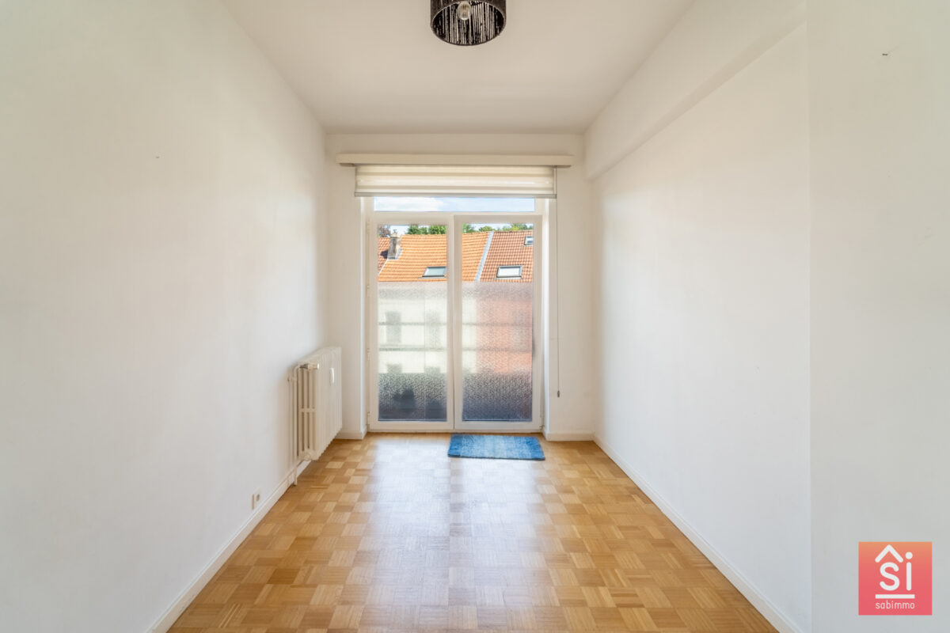
The apartment consists of an entrance hall of ±5 m² leading to a pleasant living area, including a spacious living room of ±28 m² with a large front-facing window, as well as an open-plan kitchen of ±8 m². The living room also includes a triangular section of approximately ±2 m², adding volume and character to the space.
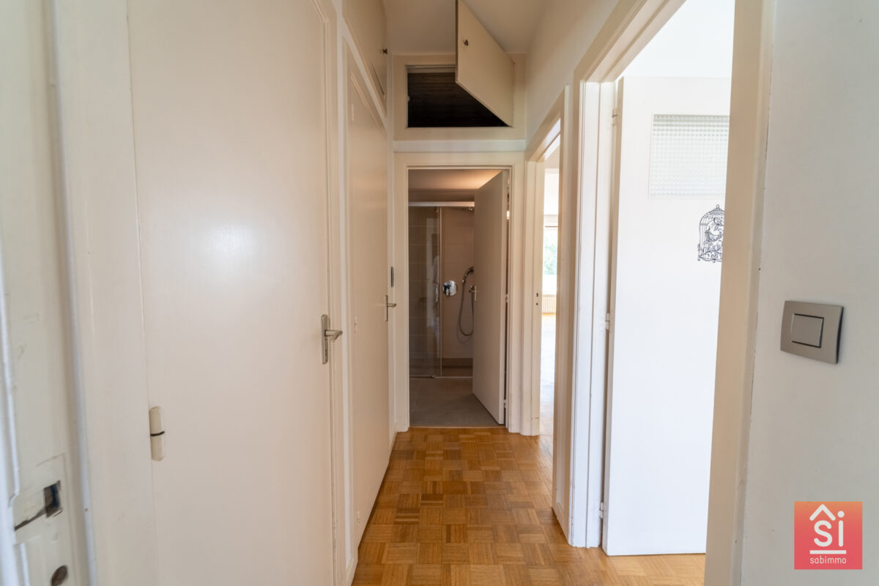
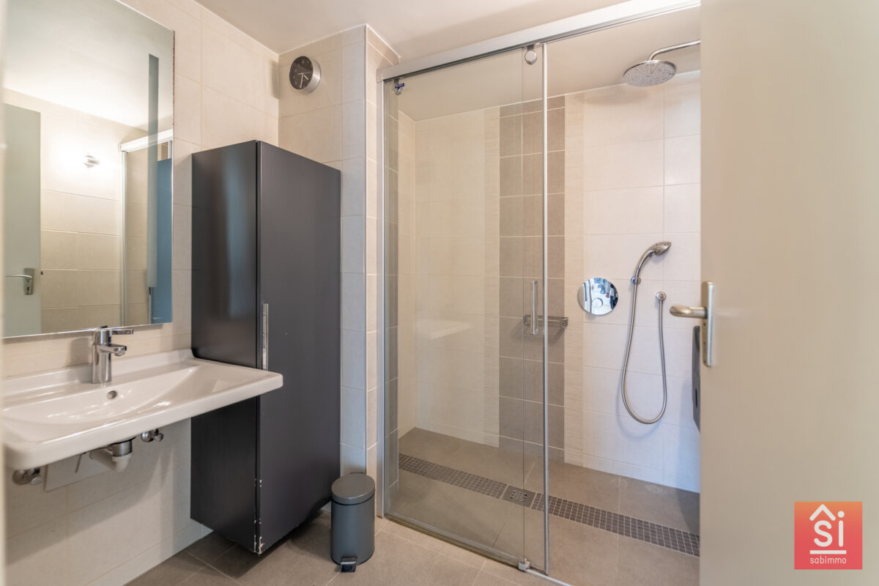
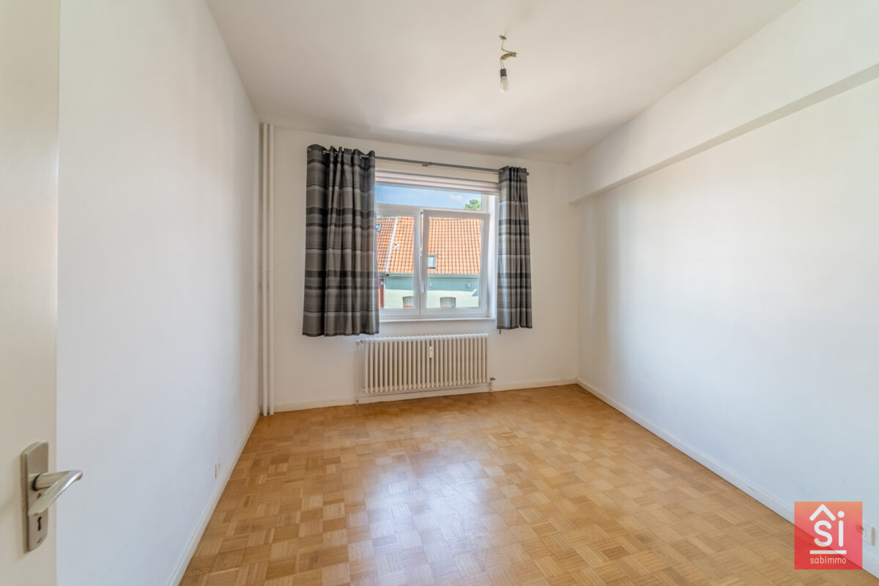
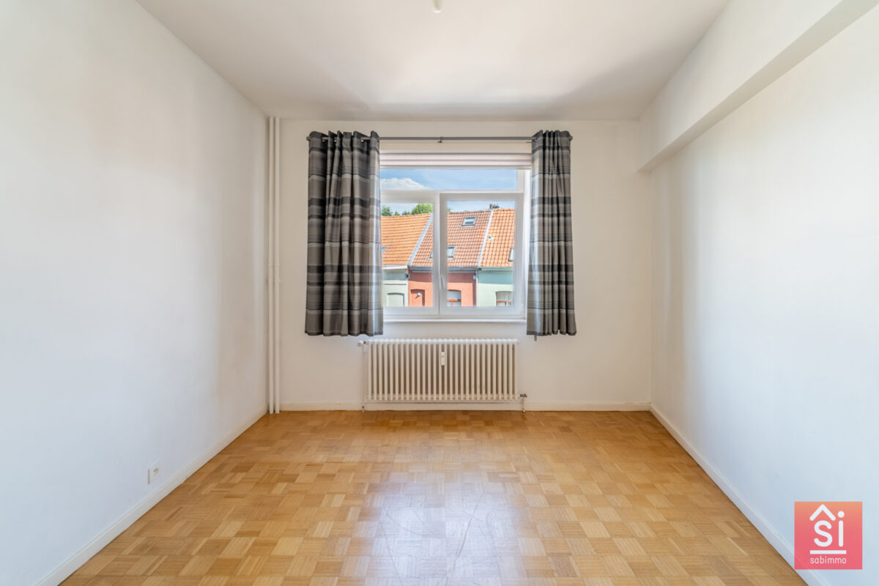
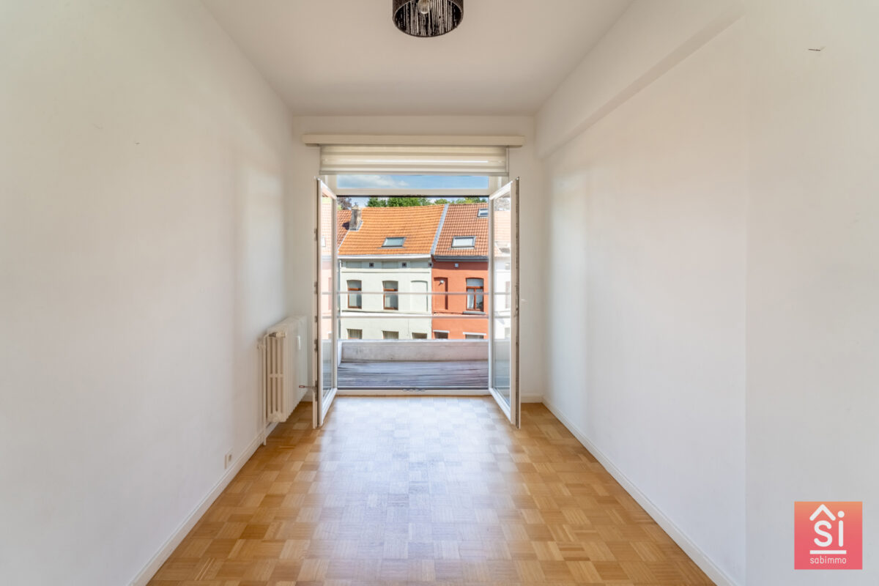
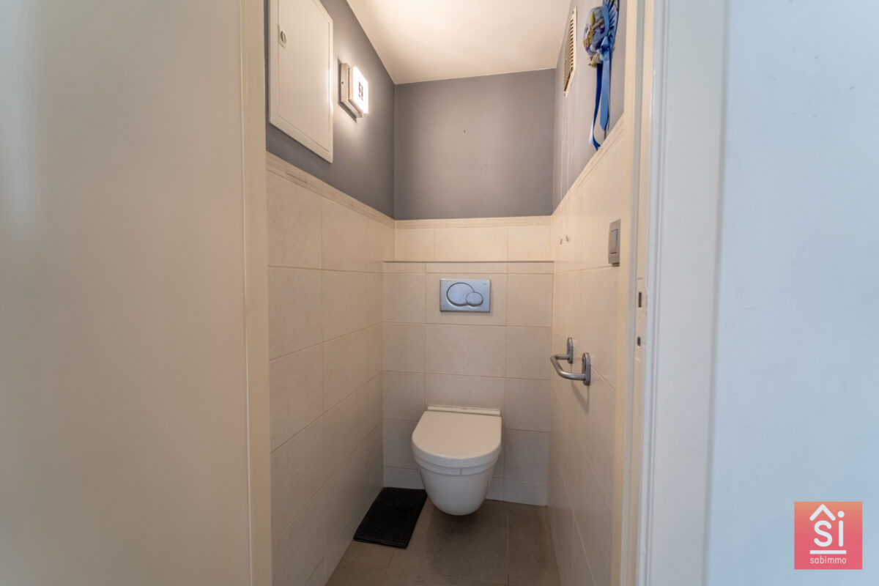
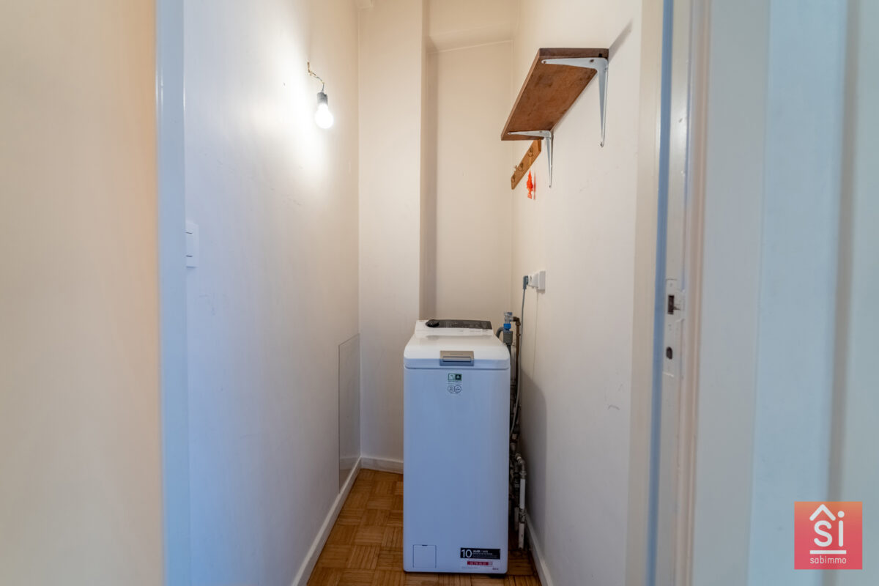
The night hall of ±3 m² leads to two bedrooms: a first bedroom of ±10 m² and a second bedroom of ±14 m², both offering generous space and good natural light overlooking the rear of the building. The shower room of ±5 m² is functional, complemented by a ±2 m² laundry area and a separate toilet.
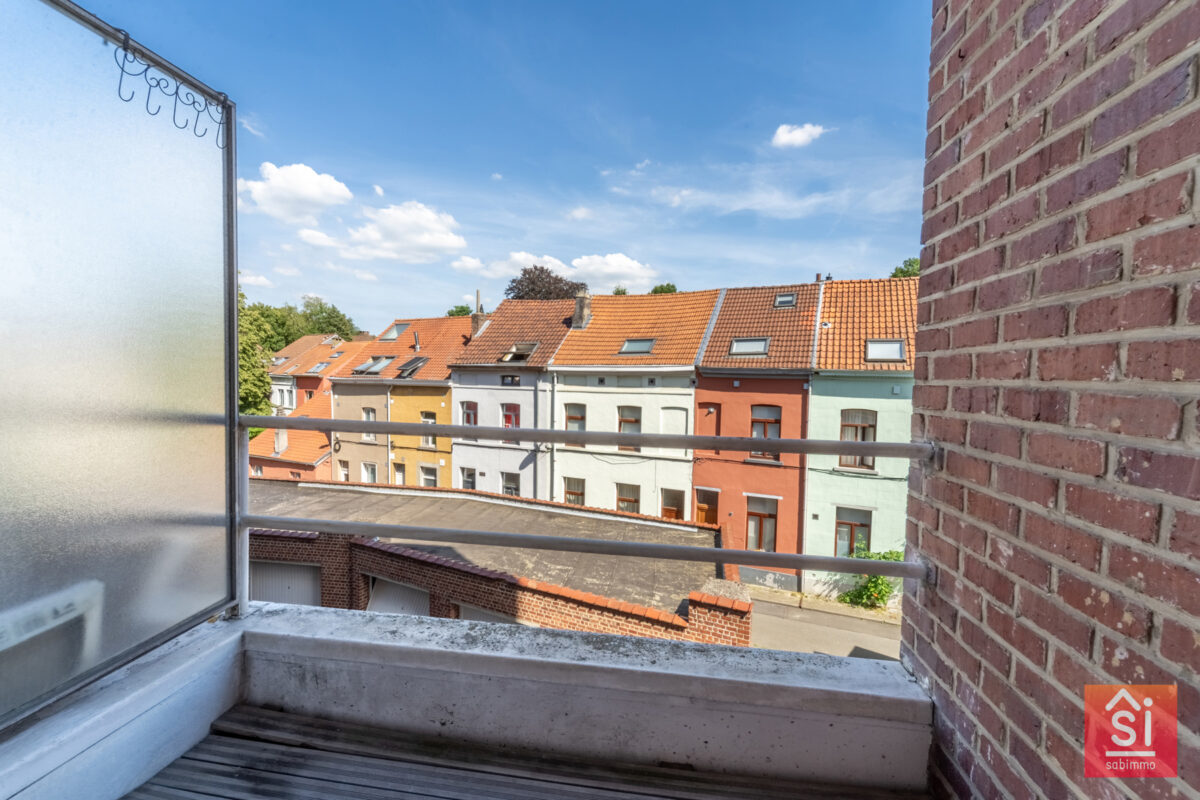
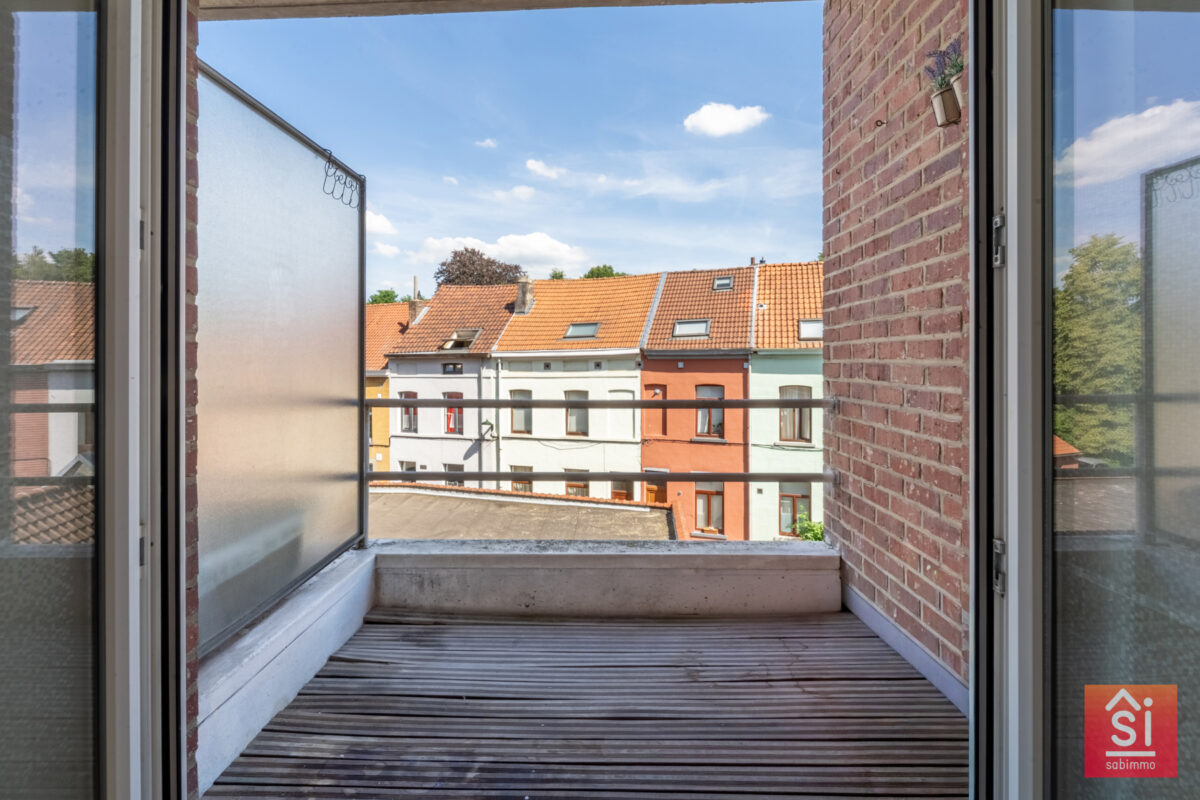
A terrace of approximately 3 m² extends the living space, ideal for enjoying the outdoors.
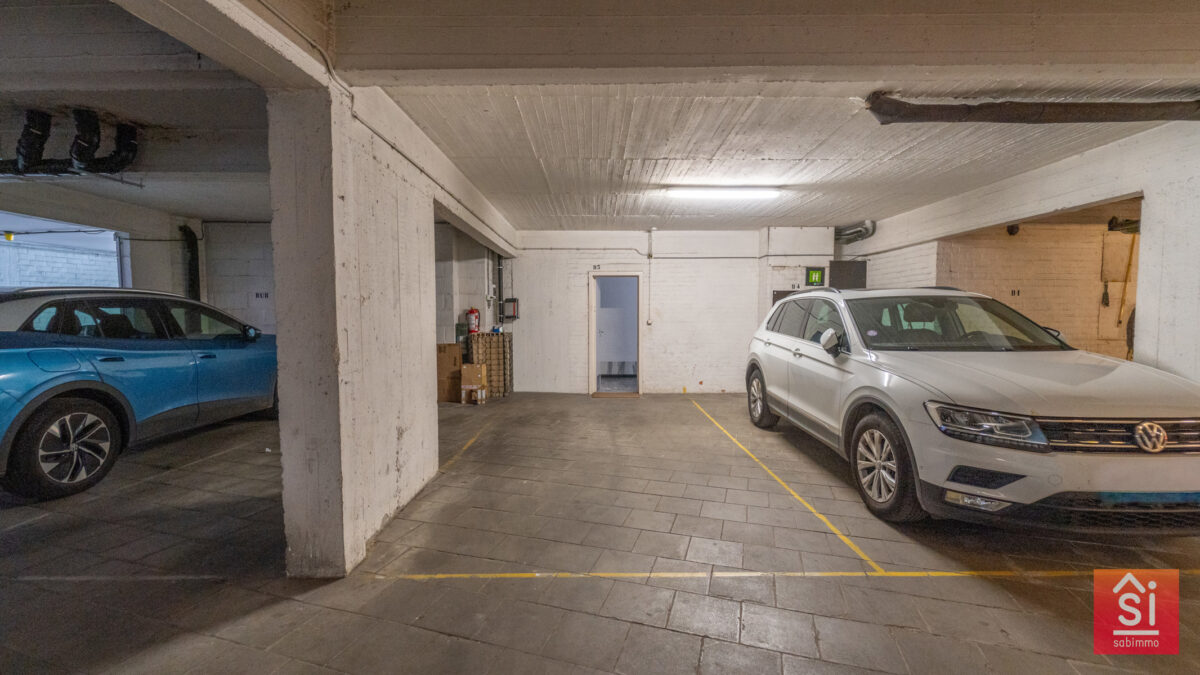
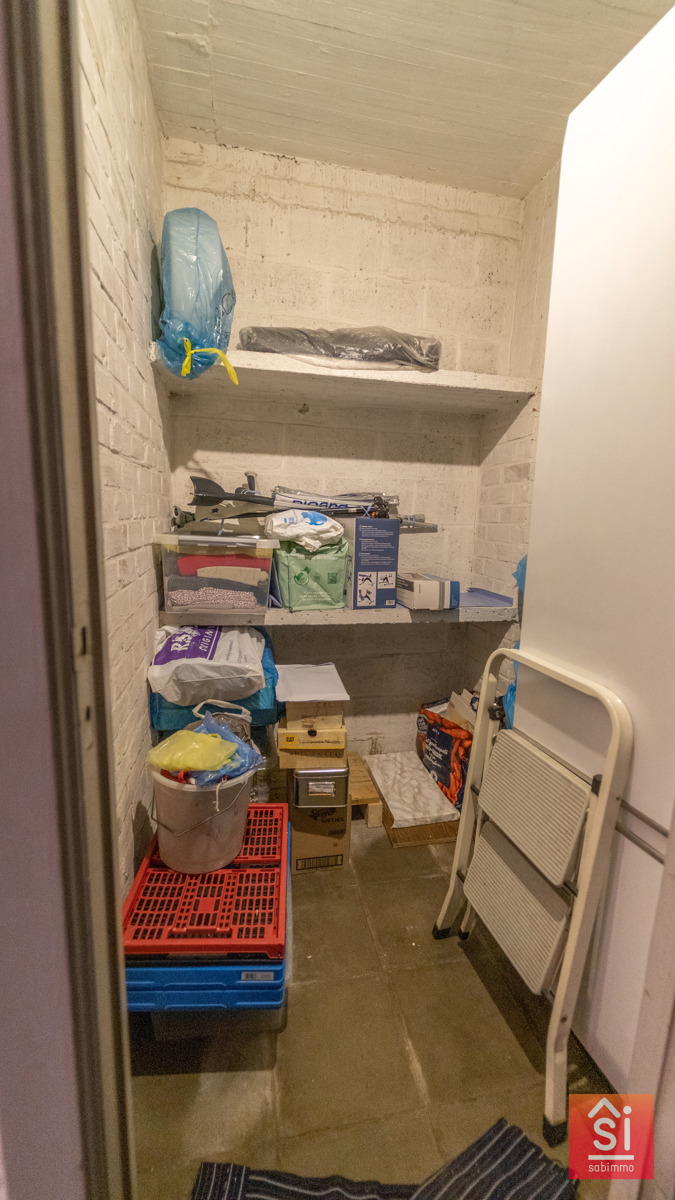
Additional features include a private cellar (D3) of ±3 m² located in the basement, which is clean and free of any humidity, as well as a parking space (D3) of ±16 m² with easy and direct access.
From a technical perspective, the apartment is fitted with PVC double-glazed windows installed in 2009 and is heated via a communal oil-fired boiler with individual calorimeters for consumption tracking.
The property is currently rented and will be available from 1 July 2026.
EPC: D
The information provided is for indicative purposes only and is non-binding. The owners reserve the right to accept or refuse any offer received. Documents (EPC, electrical inspection, etc.) are available upon request.
Viewings and information by email or phone/WhatsApp: [email protected] | +32 476 42 90 22
Video
Virtual Visit
- ID: 55874
- Views: 17
Related properties
Apartment for rent - Woluwe-Saint-Lambert (7735092)
Tomberg, 243 1200 – Woluwe-Saint-Lambert
Apartment for rent - Bruxelles (7734479)
Avenue des Croix du Feu , 183 1020 – Bruxelles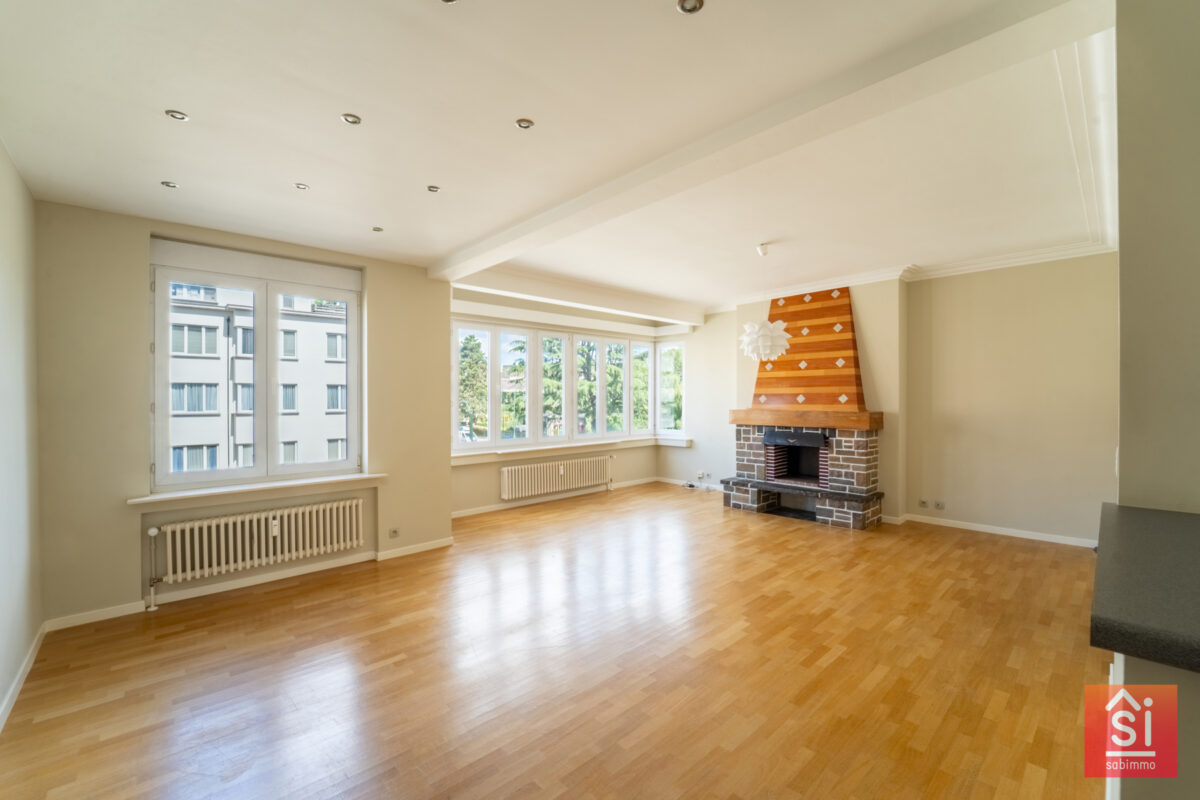
Apartment rented - Evere (7651093)
Rue de Genève, 4 1140 – Evere
Apartment under offer (sale) - Vilvoorde (7623250)
Gendarmeriestraat, 2 1800 – Vilvoorde